Land to the north of Royal Leamington Spa has been identified as a preferred option for future housing growth in the emerging South Warwickshire Local Plan. The preferred option, Strategic Growth location SG06, consists of two distinct parcels of land. The parcel to the west of Kenilworth Road is controlled by leading UK homebuilder, Taylor Wimpey.
Alongside the ongoing process of finalising the South Warwickshire Local Plan (SWLP), Taylor Wimpey has commenced the preparation of outline proposals for a sensitively designed, infrastructure-led new neighbourhood in North Leamington. This will help ensure that delivery of this strategic development can commence at an early stage in the Local Plan period, enabling the council to meet the Government’s housing delivery targets.
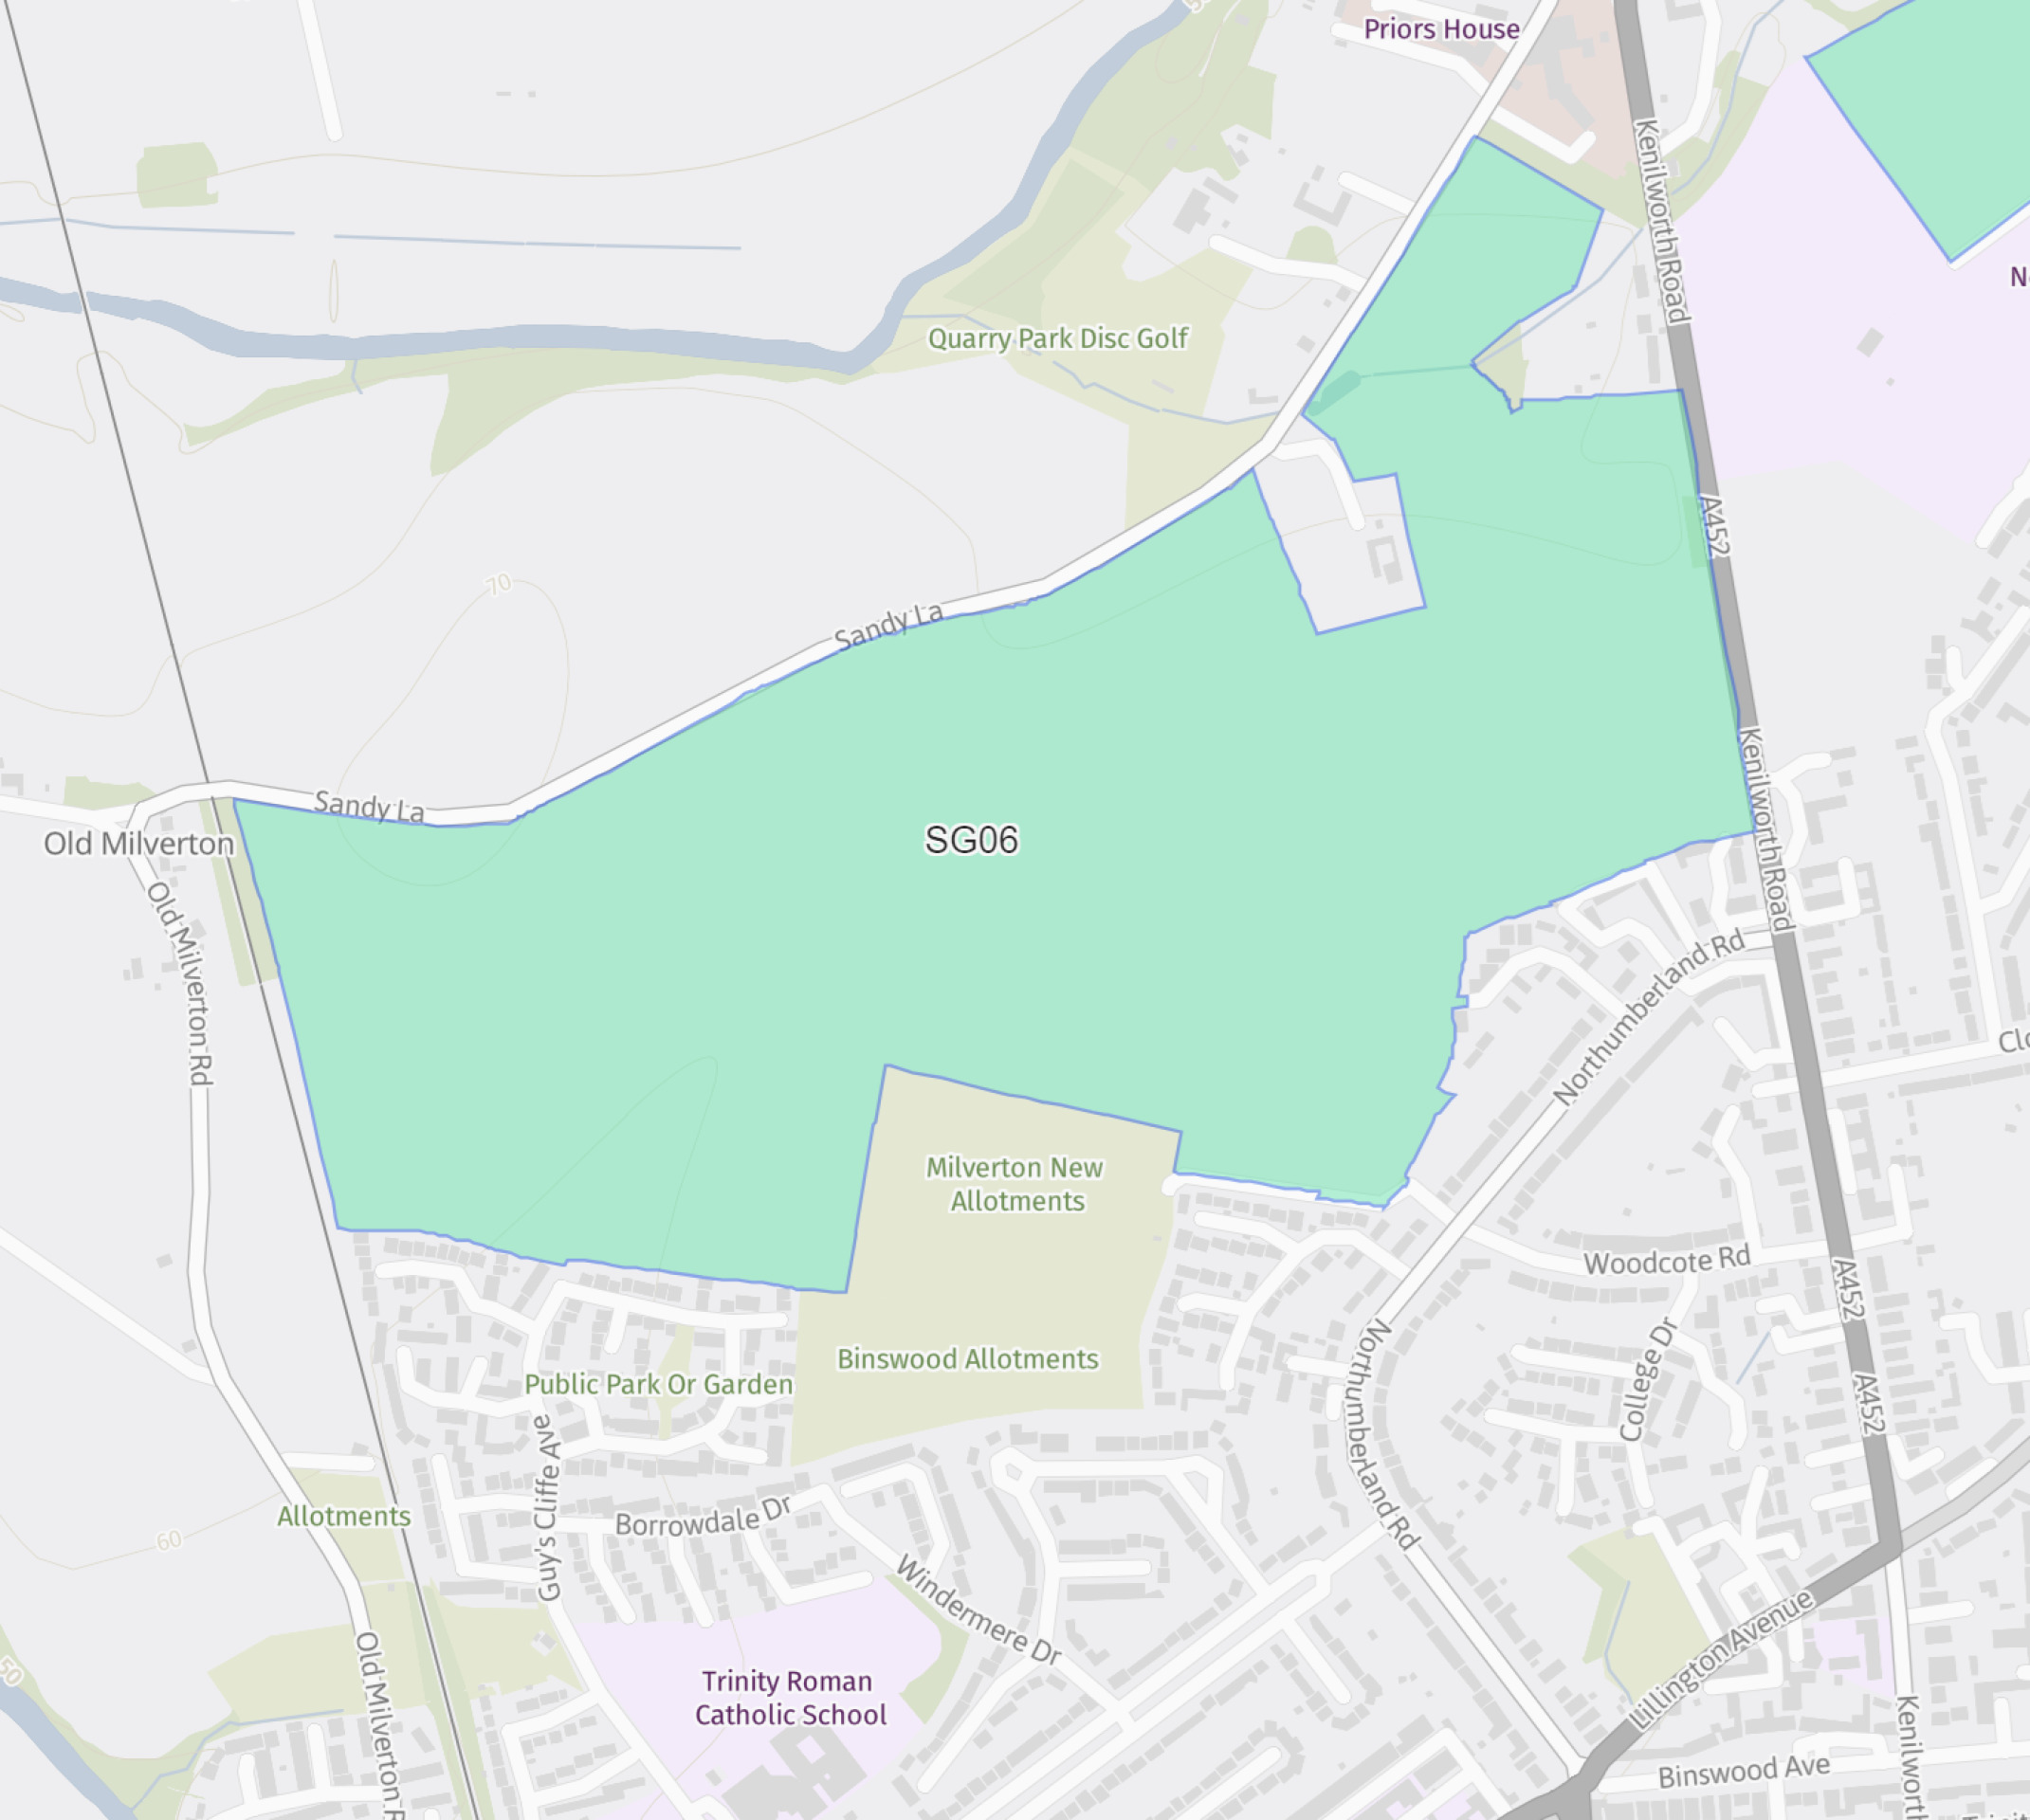
An extract from the South Warwickshire Local Plan Preferred Options showing the site (part of the wider SG06 Strategic Growth location) - click to enlarge
Outline vision
Plans are at a very early stage, however informed by the emerging SWLP allocation, Taylor Wimpey’s illustrative masterplan for North Leamington envisages the delivery of:
- Approximately 1,100 high-quality, energy-efficient homes in a range of styles and tenures.
- Up to 50% provided as affordable housing, including shared ownership homes that would appeal to first-time buyers.
- A serviced site for the provision of a new primary school.
- A new foodstore to serve new and existing residents.
- A local centre providing a range of community services.
- A site for future non-residential use, providing potential health, employment or senior living care use.
- Extensive landscaped public open spaces and biodiversity areas, providing access to outdoor recreation for the new and existing community.
- Sports pitches and associated facilities.
- An access strategy prioritising active travel and connectivity with the new Kenilworth to Leamington (K2L) project.
The proposed development is homebuilder-led, with Taylor Wimpey taking the scheme through the entire process from outline planning to delivery, providing consistency and certainty for the wider community.
Community consultation
From a very early stage in the process, we want to ensure that our emerging proposals for North Leamington align as much as possible with the aspirations and priorities of the community in the town and nearby villages.
We have created this website to provide an opportunity for local people to view and help shape our proposals, providing feedback on local priorities for new homes, community facilities, green infrastructure, connectivity and community investment.
Alongside the online consultation, we will also be holding a drop-in information event for those who prefer an in-person format or have limited access to the internet. This will take place as follows and all are welcome:
| Date: | Thursday 4th June 2026 |
| Venue: | Leamington Rugby Football Club, Moorefields, Kenilworth Road, Leamington Spa, CV32 6RG |
| Time: | Drop-in between 2pm and 7pm |
EIA Scoping request
As part of the process of preparing our proposals for the site, an Environmental Impact Assessment (EIA) Scoping request is being submitted to Warwick District Council. This is a request seeking feedback from the Local Planning Authority as to the requirement for and scope of an EIA to accompany a future outline planning application. It is not a planning application, however it is published on the council’s planning portal for information purposes.
What is an outline planning application?
An outline planning application establishes the broad principles of development, such as access arrangements, illustrative masterplan, number of homes, community facilities, and general extent of development.
If outline planning permission is granted, detailed planning applications called reserved matters applications would then be prepared for each phase of development. These would include further detail such as architecture, materials, detailed layout and landscaping. Both outline planning application and reserved matters are subject to statutory consultation carried out by the Local Planning Authority (Warwick District Council).
Timeline
Please note that timescales are indicative at this stage
Preparatory work and EIA Scoping
Spring/early summer 2026Some preparatory work has been carried out prior to launching consultation with the community on the emerging outline plans. This includes a range of site surveys and investigations, and the preparation of an Environmental Impact Assessment (EIA) Scoping request to be issued to Warwick District Council to help inform the scope of technical work.
Pre-application community consultation
Early summer 2026Community consultation providing an opportunity for local people to provide feedback on our proposals.
Outline planning application
Autumn 2026We will submit an outline planning application for the proposed development to Warwick District Council. This website will be updated with information about the submitted plans and email notifications will be sent to all who have opted-in to receive them advising of the outline planning submission.
Statutory consultation
Autumn/winter 2026Warwick District Council will carry out Statutory Consultation on the submitted outline plans, seeking feedback from statutory bodies such as Leamington Spa Town Council, Old Milverton & Blackdown Parish Council, the local NHS Integrated Care Board, Local Education Authority, Highways Authorities, Natural England, the Environment Agency, and members of the public.
Outline planning application determined
In line with Warwick District Council planning timescalesThe council will make a decision on our outline planning application.
Reserved matters planning applications
Estimated 2027 onwardsShould outline planning permission be granted, we will then prepare a detailed reserved matters application for the first phase of the development. This and subsequent applications for future phases would involve further consultation prior to determination.
Find out more and have your say:

Consultation by Sulis Public Affairs. Engagement platform powered by Participatr.