Informed by the site's proposed allocation to meet local housing needs in the emerging South Warwickshire Local Plan, Taylor Wimpey's illustrative masterplan for North Leamington envisages the delivery of:
- Approximately 1,100 high-quality, energy-efficient homes in a range of styles and tenures.
- Up to 50% provided as affordable housing, including shared ownership homes that would appeal to first-time buyers.
- A serviced site for the provision of a new primary school.
- A new foodstore to serve new and existing residents.
- A local centre providing a range of community services.
- A site for future non-residential use, providing potential health, employment or senior living care use.
- Extensive landscaped public open spaces and biodiversity areas, providing access to outdoor recreation for the new and existing community.
- Sports pitches and associated infrastructure.
- An access strategy prioritising active travel and connectivity with the new Kenilworth to Leamington (K2L) project.
- Vehicular, pedestrian and cycle access from Kenilworth Road and Sandy Lane.
- Tree-lined street frontages within the neighbourhood.
- Investment to support wider local infrastructure, such as healthcare, education, active travel and public transport.
The proposed development is homebuilder-led, with Taylor Wimpey taking the scheme through the entire process from outline planning to delivery, providing consistency and certainty for the wider community.
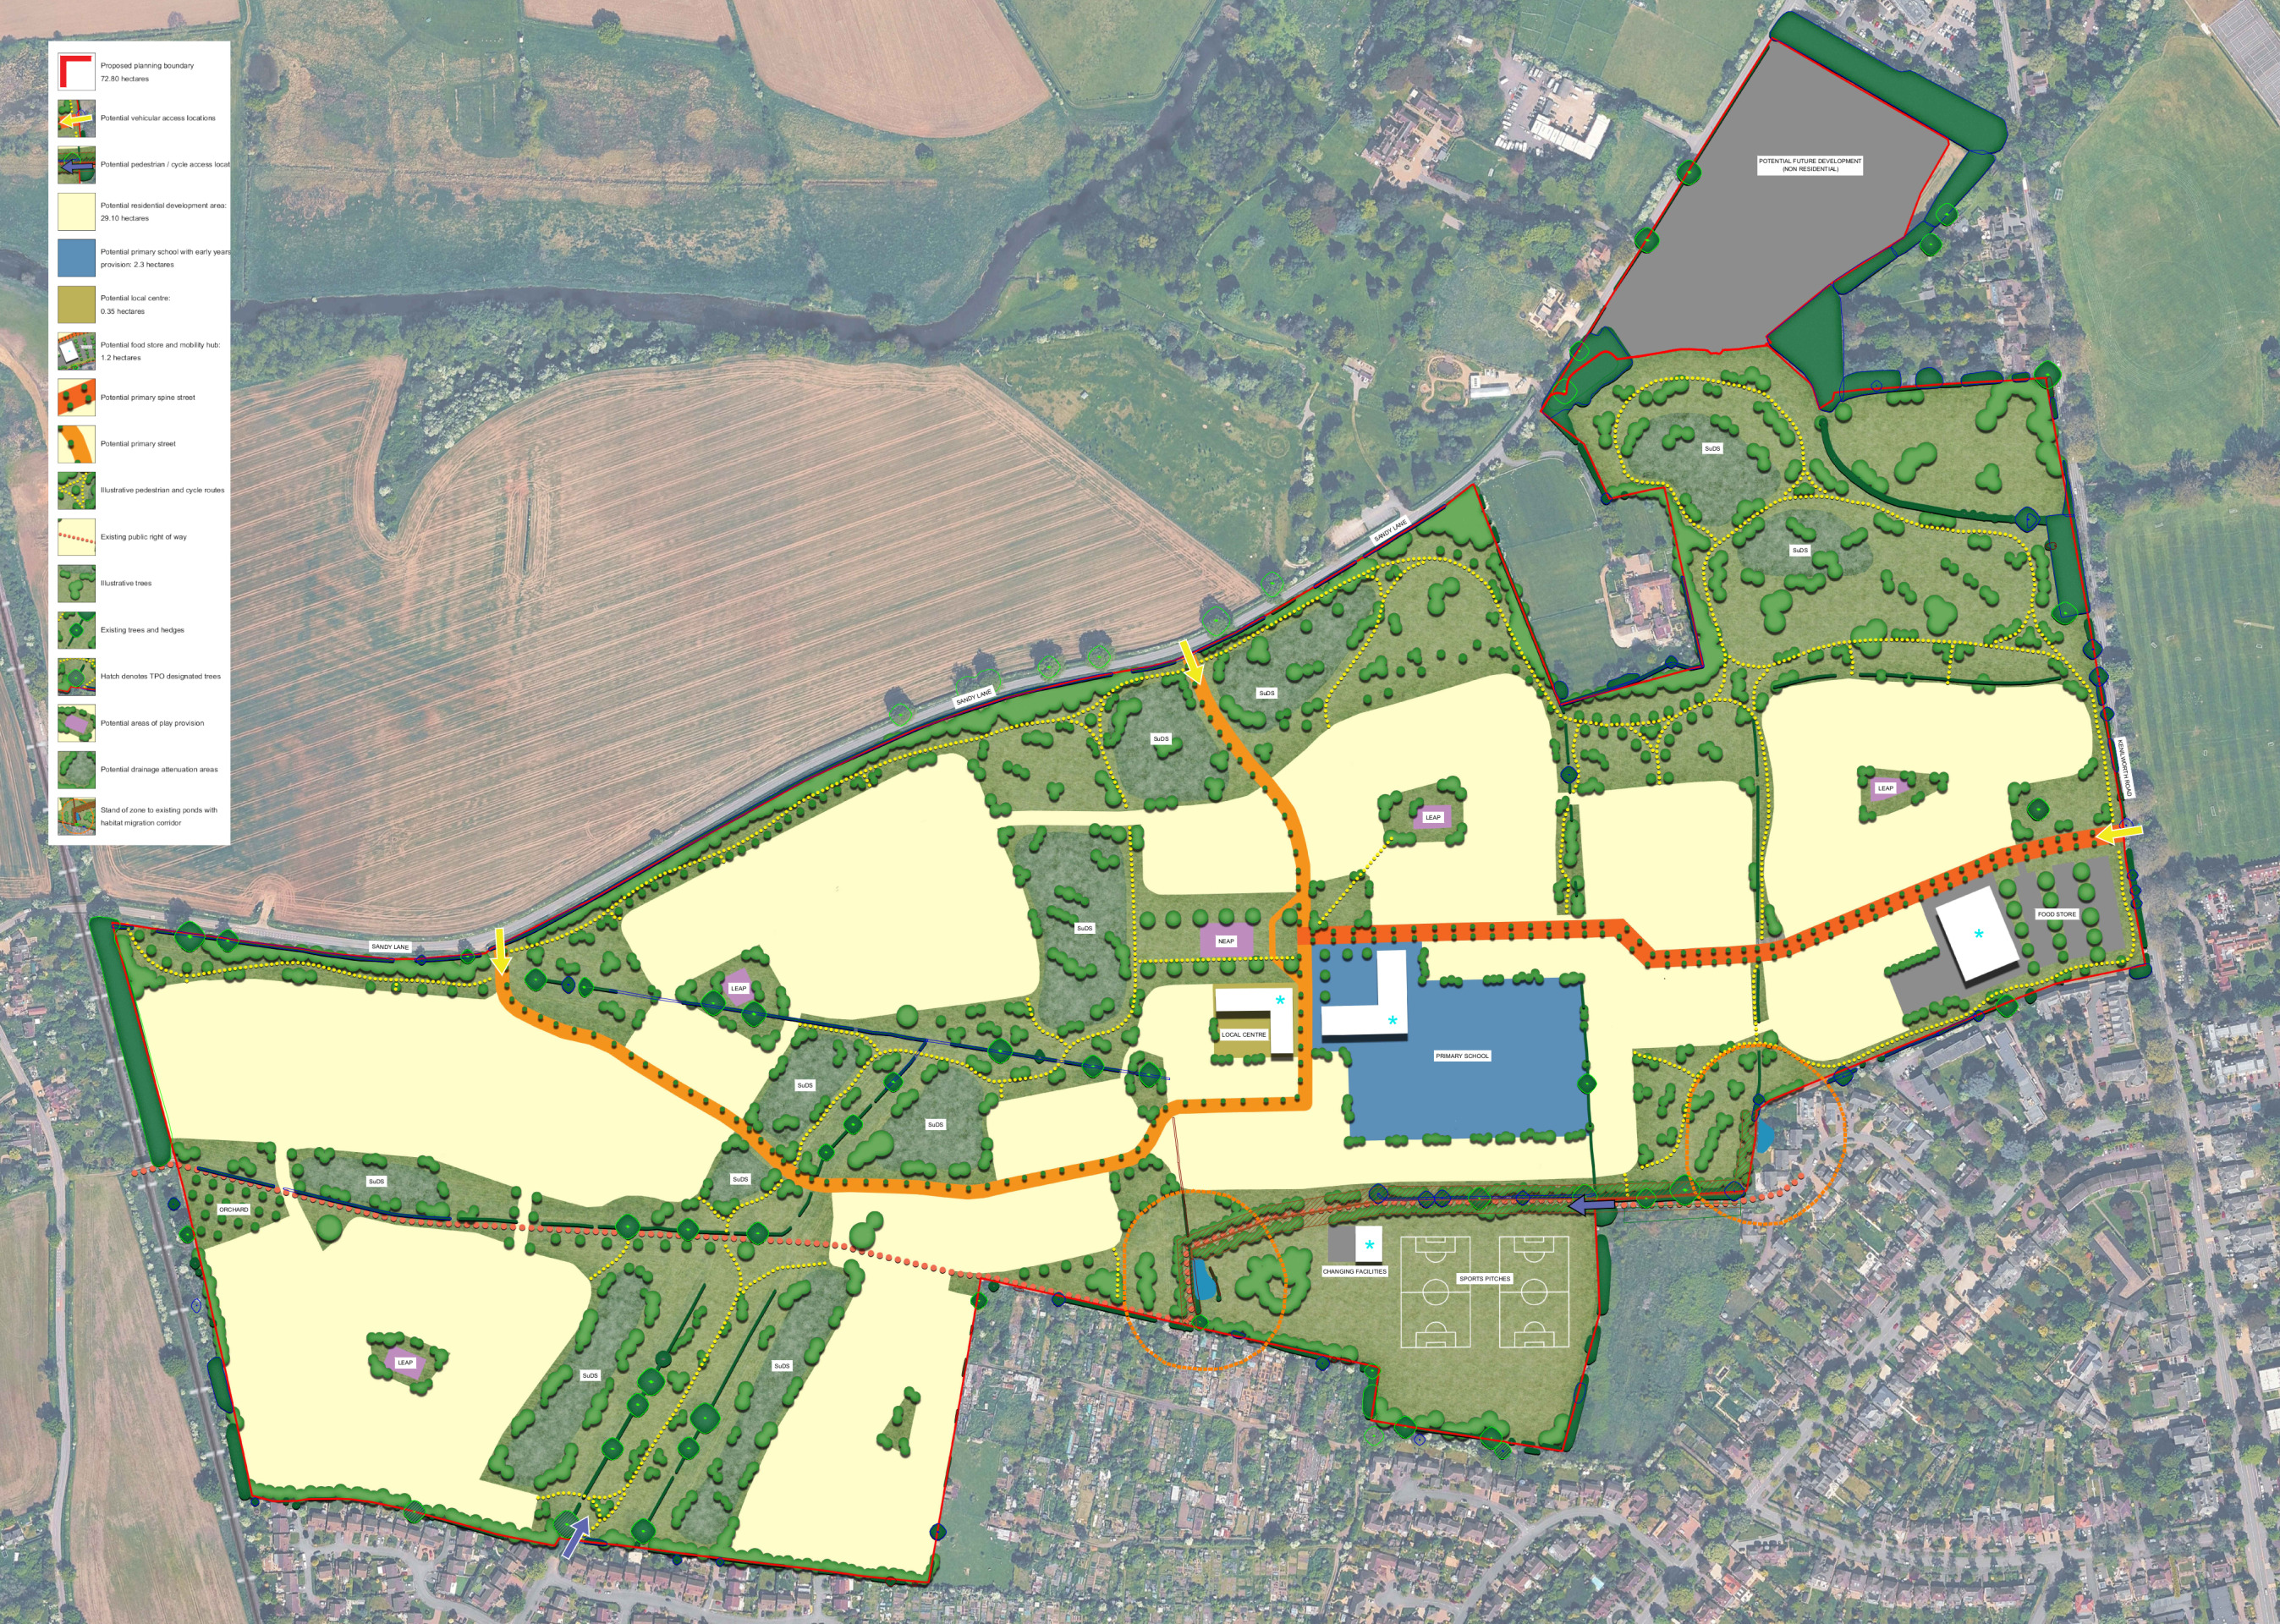
An illustrative plan showing how the new neighbourhood could look – click to open interactive map